Free
 1 / 1
1 / 1
1 / 1
1
Downloads
368
Views
Description
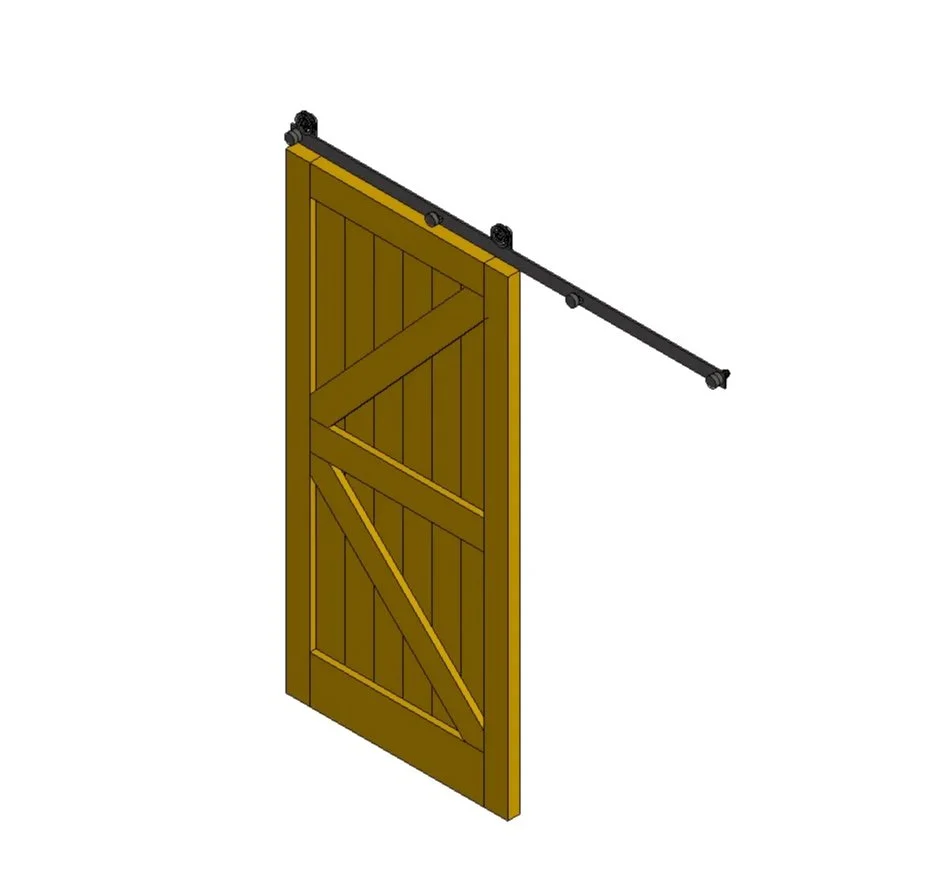
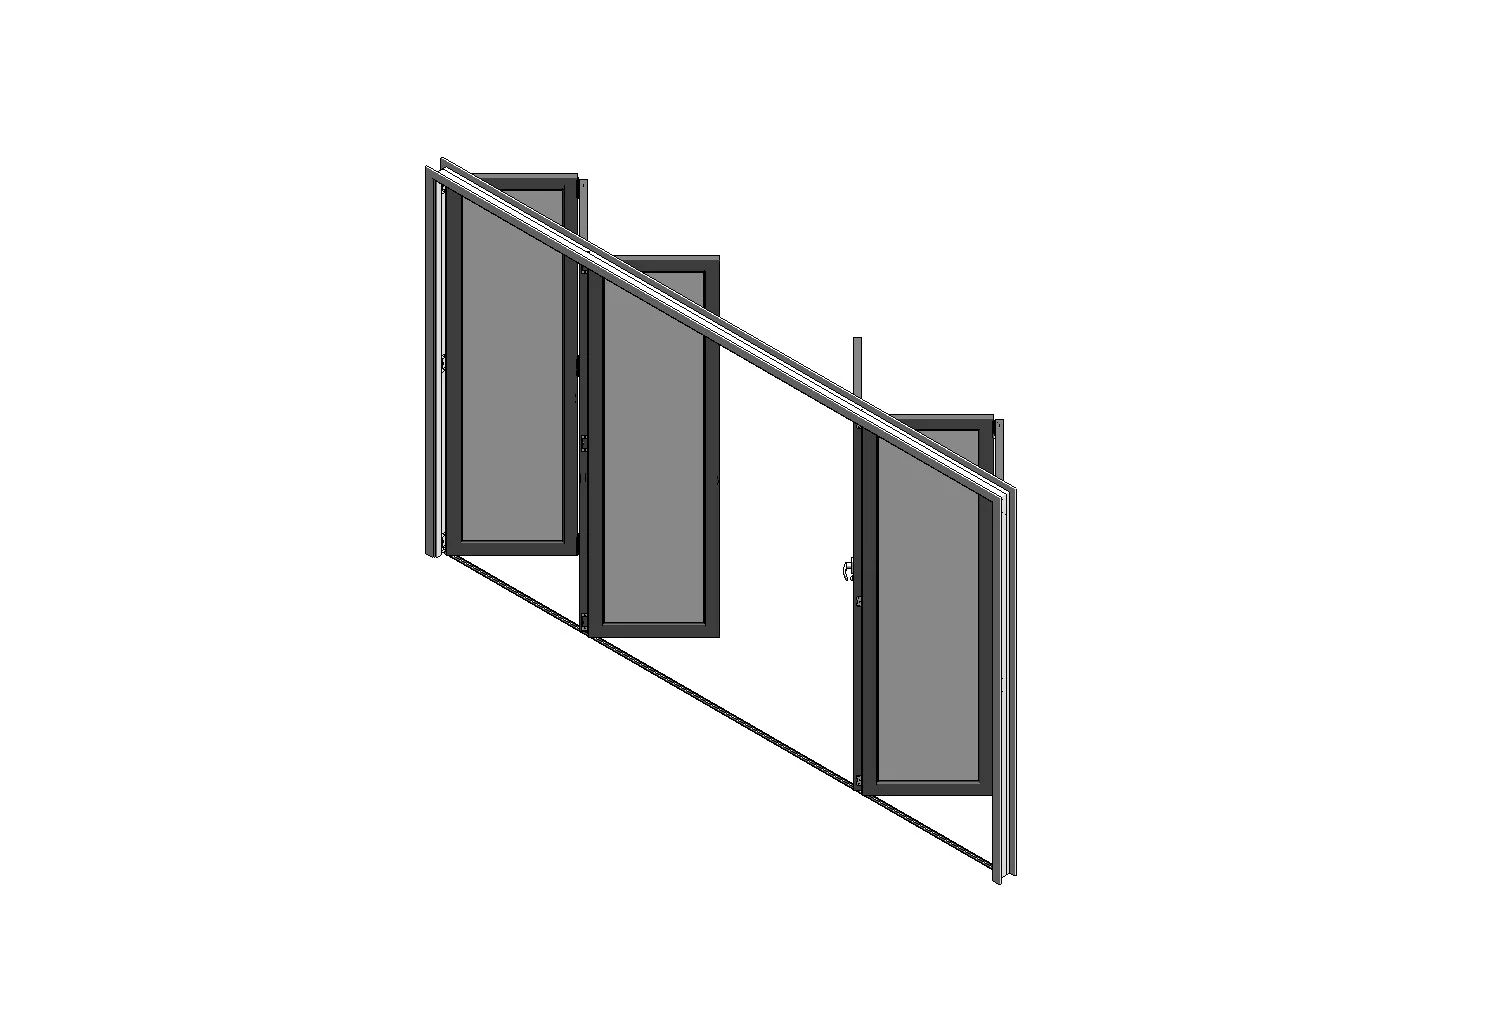
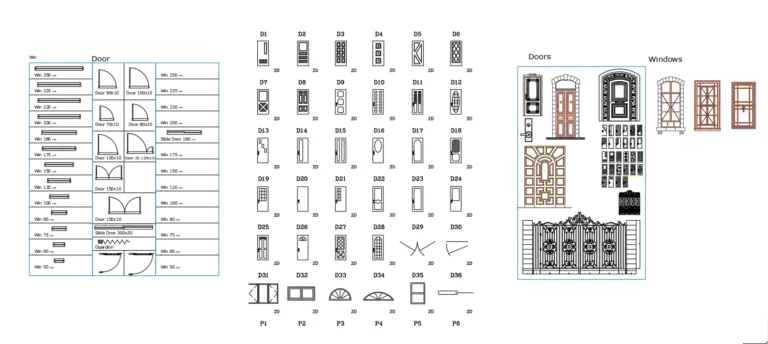
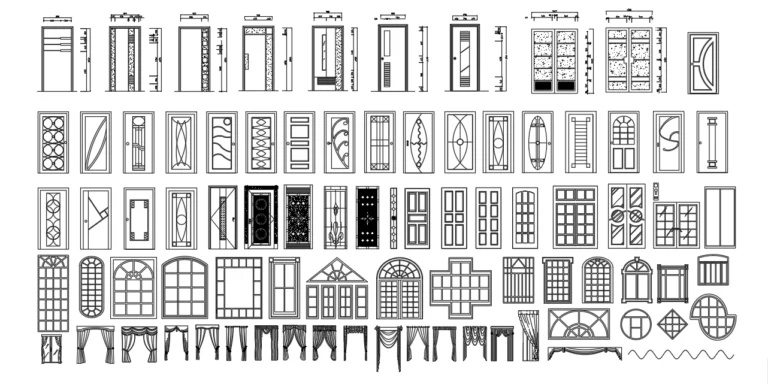
A comprehensive collection of 2D AutoCAD blocks featuring various door and window profiles for architectural floor plans and elevations. These standardized symbols are ideal for quickly detailing layouts and enhancing documentation in DWG-based design workflows.
Link copied to clipboard!
Related Files