Free
1 / 1
0
Downloads
156
Views
Architectural Cornices And Friezes
Uploaded By
bimusers.com
File Size
0.88 MB
Category
Wall
Subcategory
CAD Blocks
Software
AutoCAD
Version
vNot Specified
Download DWG
· 0.88 MB
Verified
Secure
Fast Download
Description
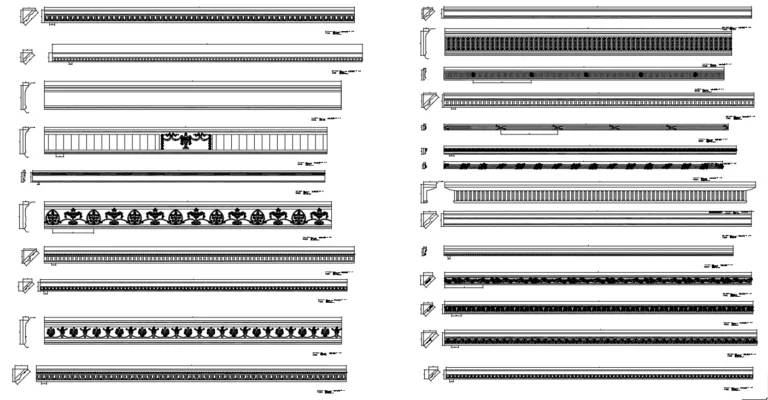
A comprehensive library of architectural cornices and friezes provided as 2D AutoCAD blocks with precise dimensions. These details are ideal for documenting interior and exterior wall profiles in architectural elevations and sections.
👑 Premium Access Required
This file is available to Premium subscribers. Please upgrade your plan to access this file.
View Subscription Plans⚠️ Download Failed
We couldn't start the download right now. Please try again.
Preparing download...
Architectural Cornices And Friezes
Link copied to clipboard!
✓ Download started
Related Files
No approved related files available for this category.
Click for More