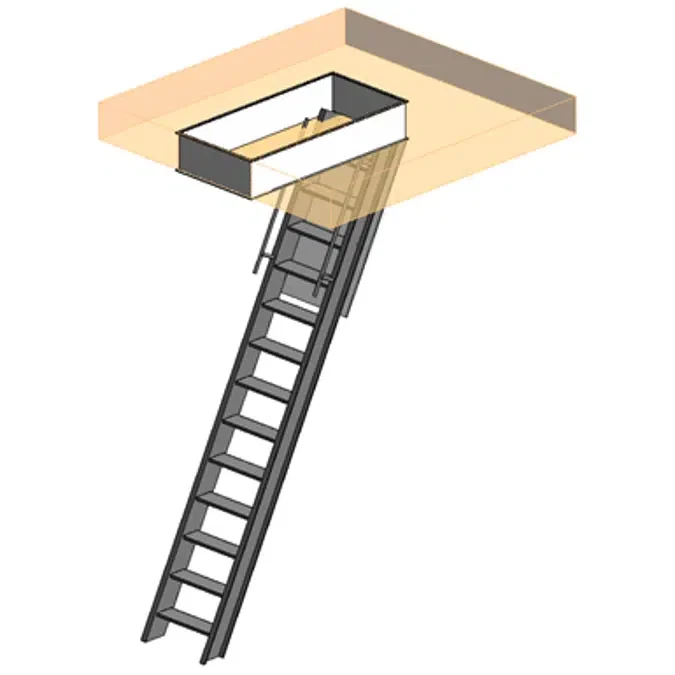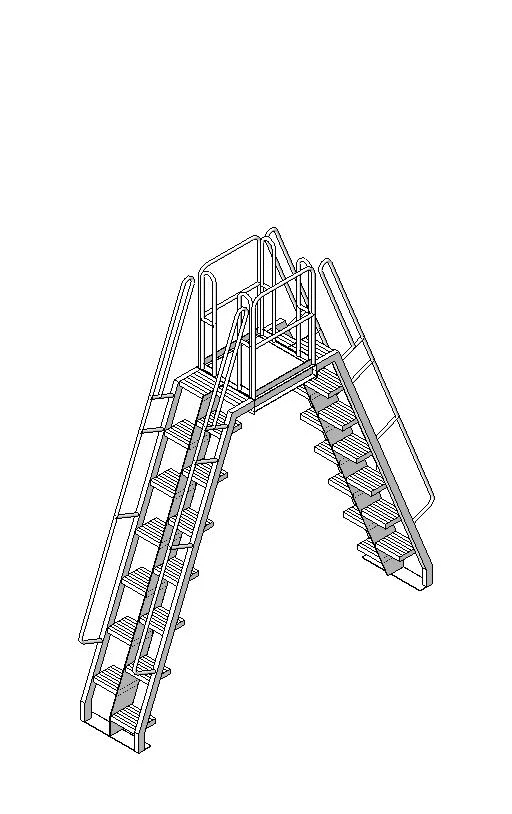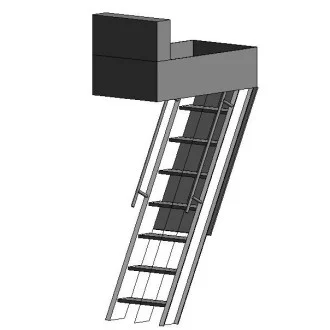
Automatic Simplex for Ceiling Height of 9 Ft. 10 In. to 12 Ft. 0 In. with Box Frame
Description
This Revit family represents an automatic simplex ladder designed for ceiling heights between 9 ft. 10 in. and 12 ft. 0 in., complete with an integrated box frame. It is ideal for vertical access applications in commercial and residential architectural projects.
👑 Premium Access Required
This file is available to Premium subscribers. Please upgrade your plan to access this file.
View Subscription PlansDaily Download Limit Reached (5/5)
You have downloaded your maximum of 5 free files for today.
Upgrade to a Premium Plan to get 15 free + 5 premium downloads every day!
Daily Quota Reached
You have reached your daily download quota for this file type. Your allowance will reset at midnight (00:00).
Need a higher quota? Contact our support team to request an increase.
⚠️ Download Failed
We couldn't start the download right now. Please try again.
Related Files
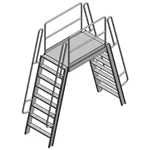
Automatic Simplex for Ceiling Height of 9 Ft. 9 In. or Less with Angle Frame for Dropped Ceilings
Category: Stair
View DetailsUser Reviews
Community feedback & ratings
No reviews yet
Be the first to share your experience with this file!